
Future Architect: Northcote
High School




Construction Drawings
During my 3rd year, semester 1, I had a chance to take performance 4 (technical study) for undergraduate program. This unit was structured to learn the industry side of architecture and how we can run the business using the existing designed building as our case study for the semester. The first 3 weeks was focusing on the documentations of the contract towards the client by individual and next 6 weeks was to build the construction drawing in group. The following 3 images are sample of the construction drawings which I specifically chose the one I did under the group.
Building Performance and Possible Changes Ideas
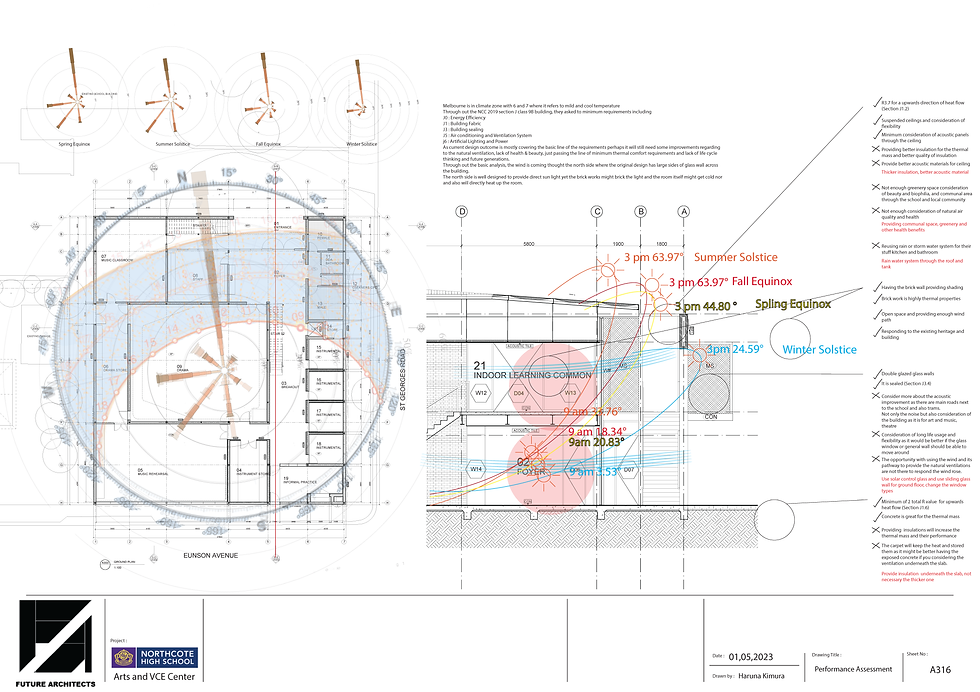
On the last 3 weeks of the semester, we had asked to introduce the possible changes of the current building according to the investigations towards their building and its performance. Using my previous study of performance study and sustainable housing, my focus was to maximise the natural ventilations and and reducing the heat gain from the direct sunlights. Not only the natural ventilations and the controls of the heating but still introduced many different features (eg:rain water system, introducing the vegetation, providing more communal spaces) to improve the performance of the building itself to provide more comfortable space for the user.